
stewart lake park sanctuary

Mt. Horeb, WI | 2025
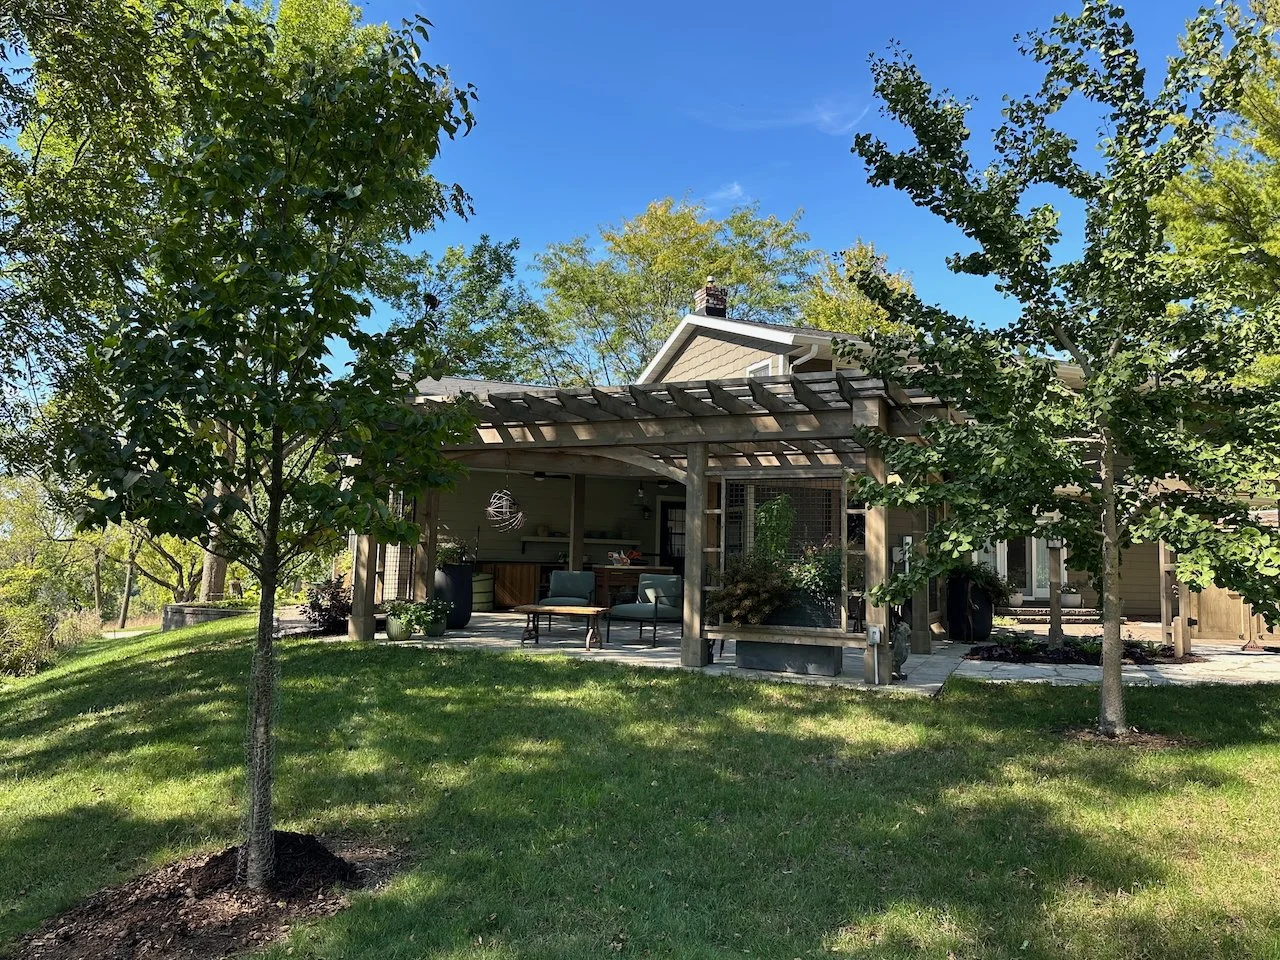
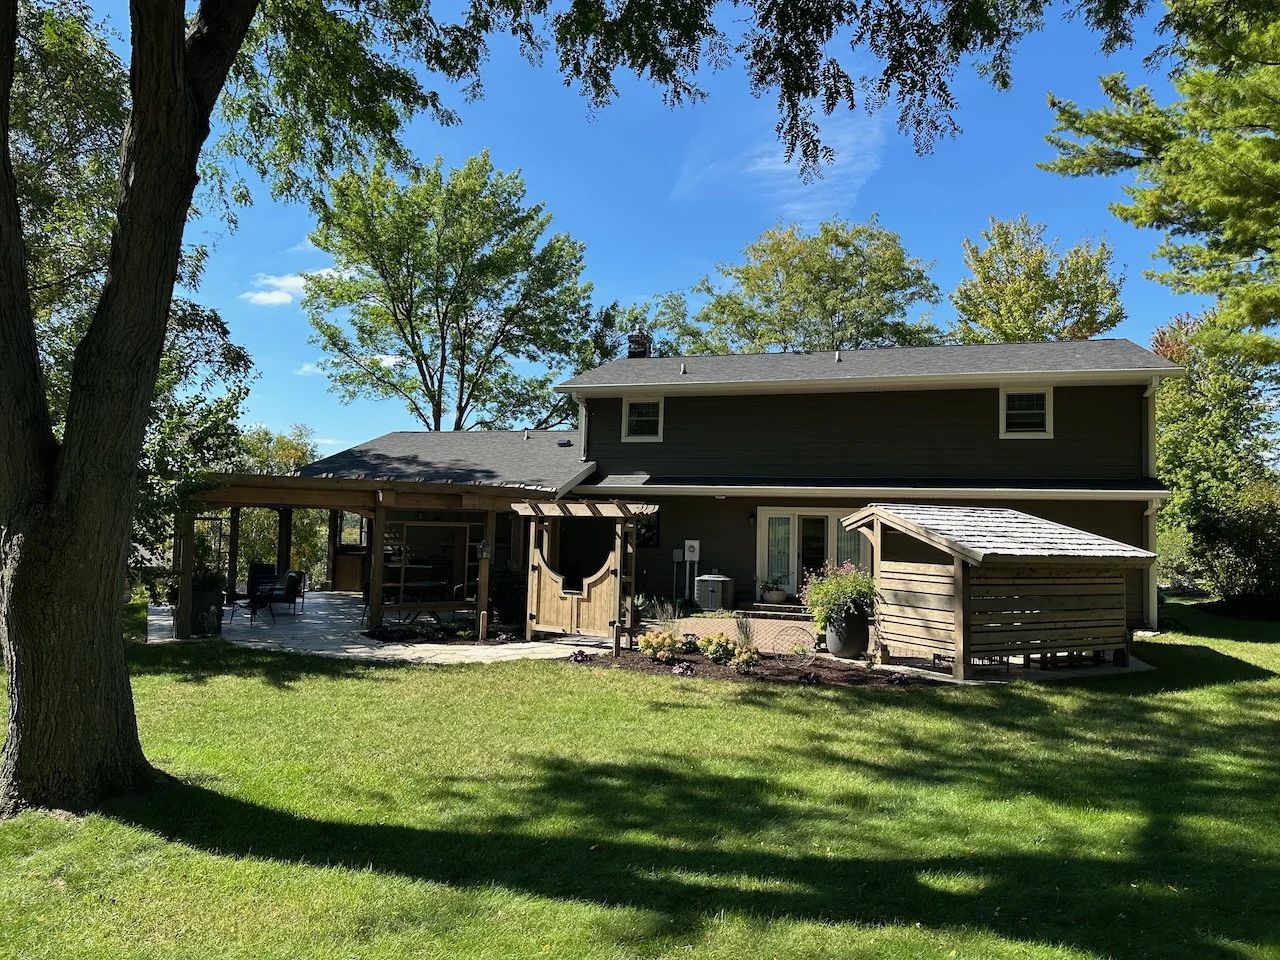
MODS reimagined several outdoor spaces on a sweet lot adjacent to the conservancy at Stewart Lake County Park. This project was the exterior portion of a long-dreamed of complete home renovation.
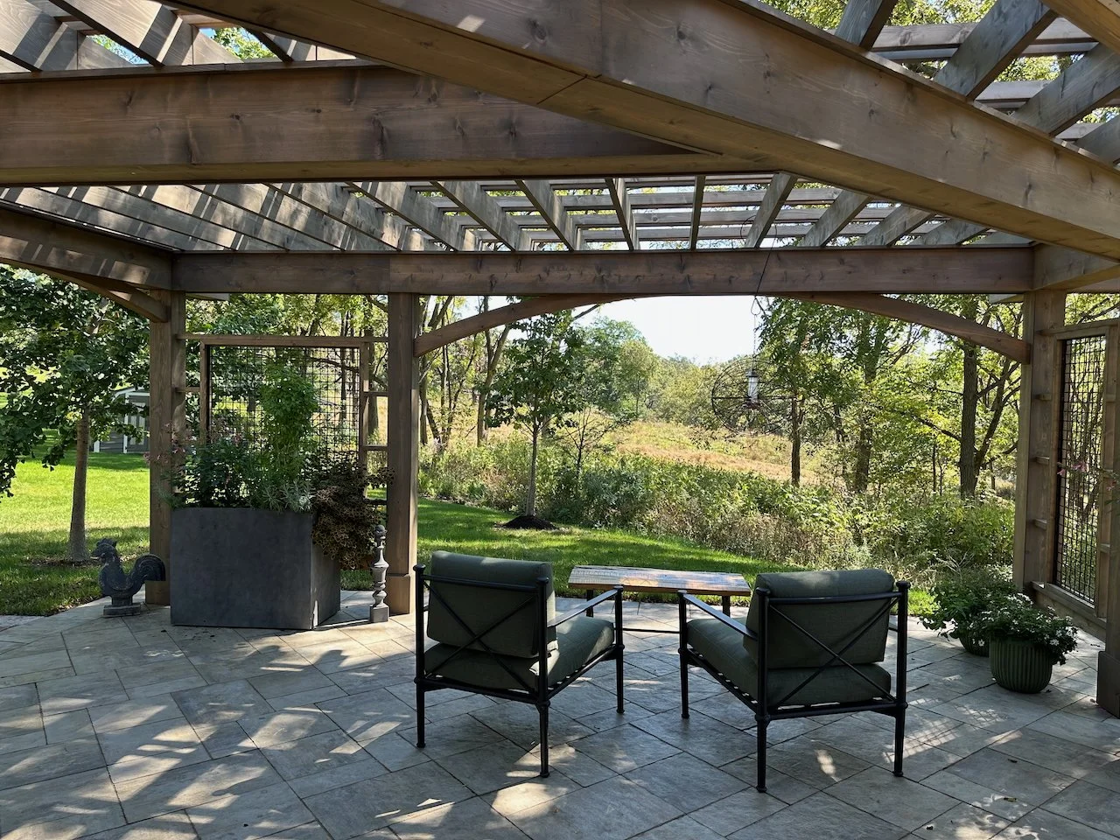
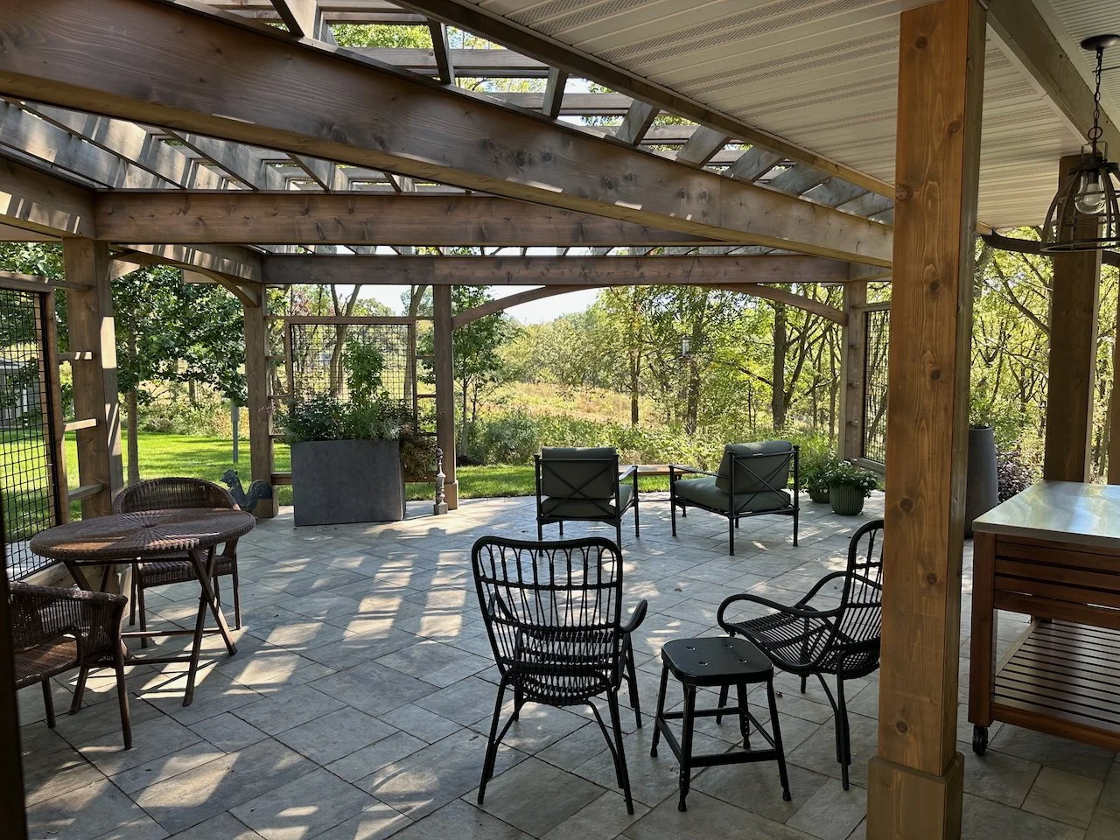
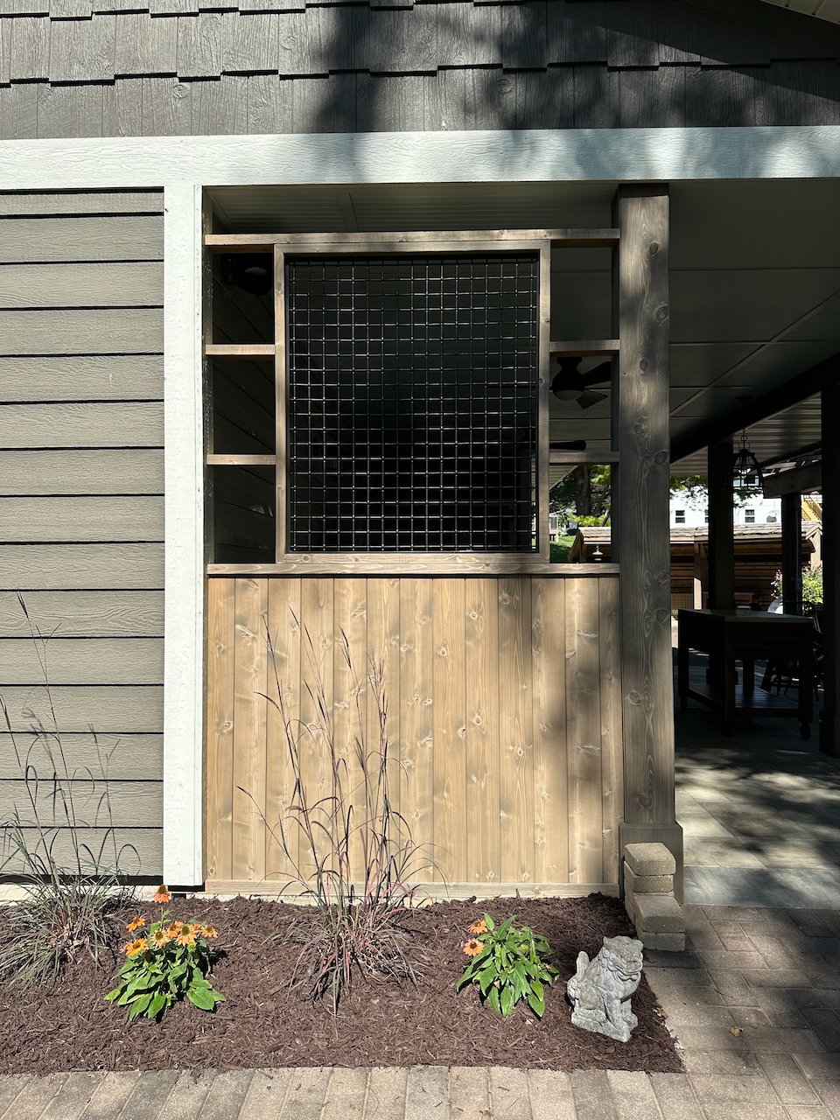
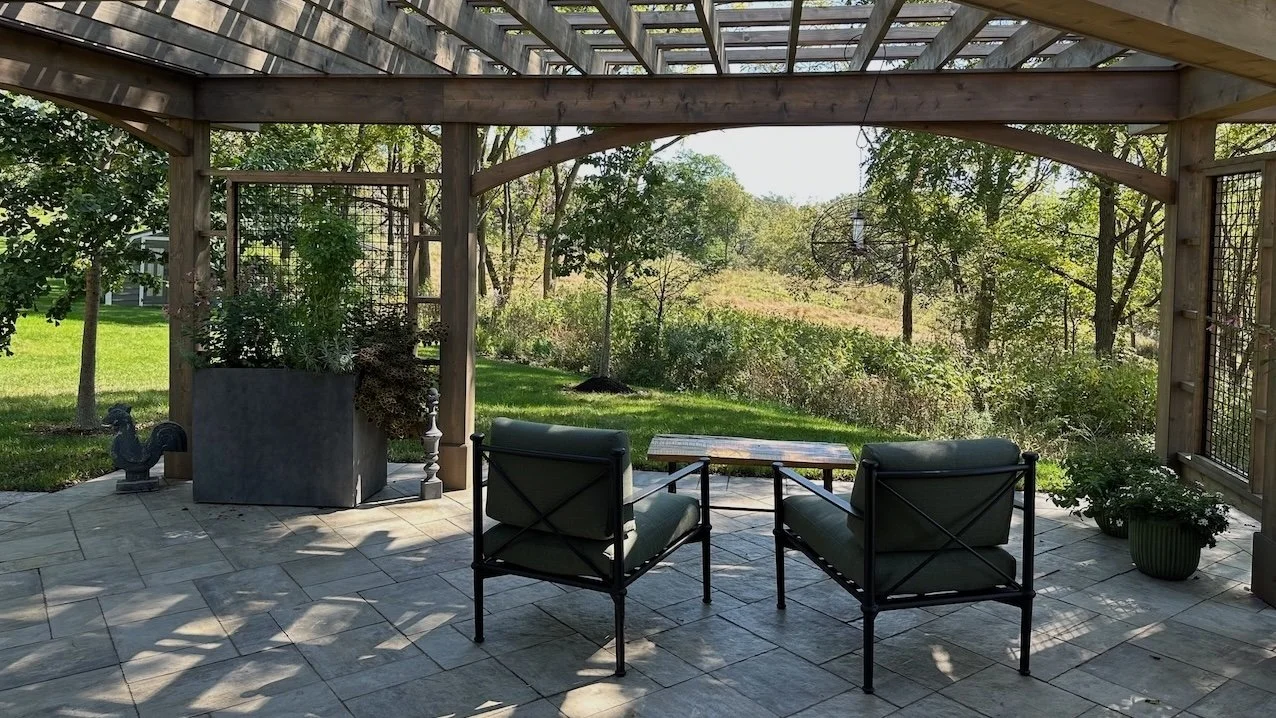
The owners wanted a fresh take and new spaces. They craved better screening and privacy towards the east, and to embrace views toward the Conservancy. Overall, they wished to reimagine their 25-year-old pergola, save the existing patio, and to renovate the planting areas to grow with them as they age in place.
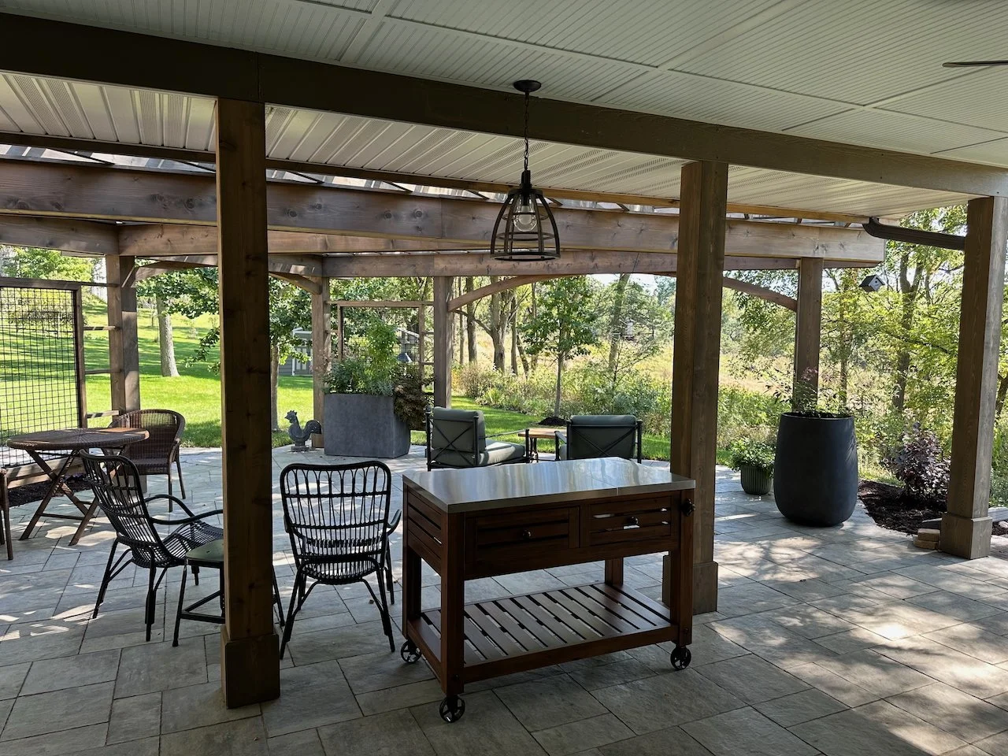
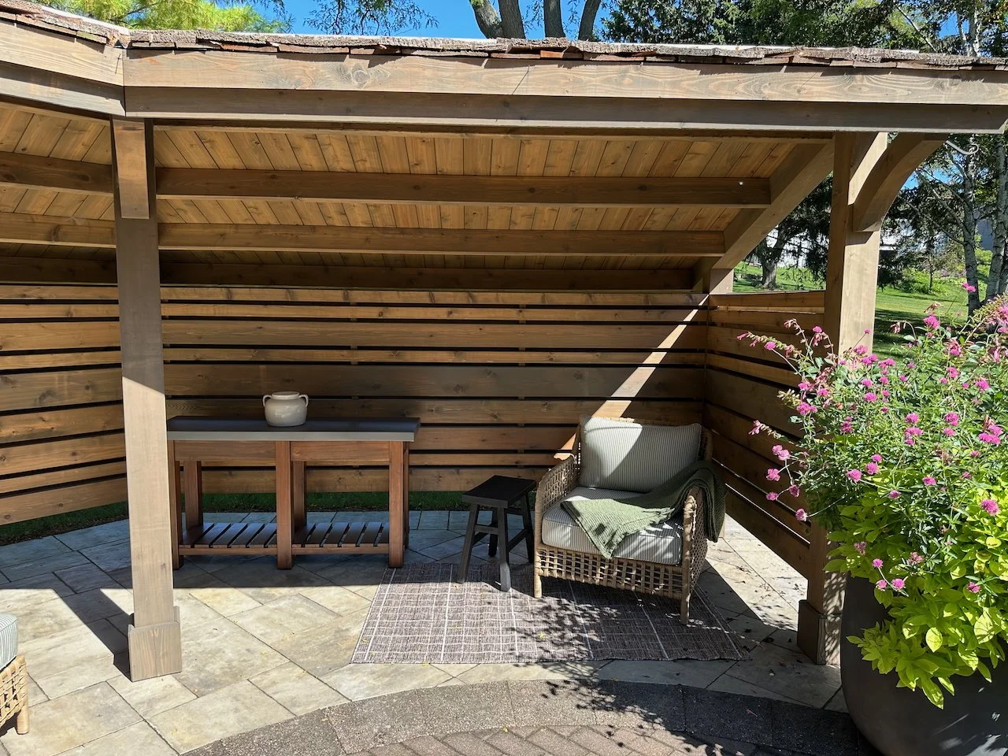
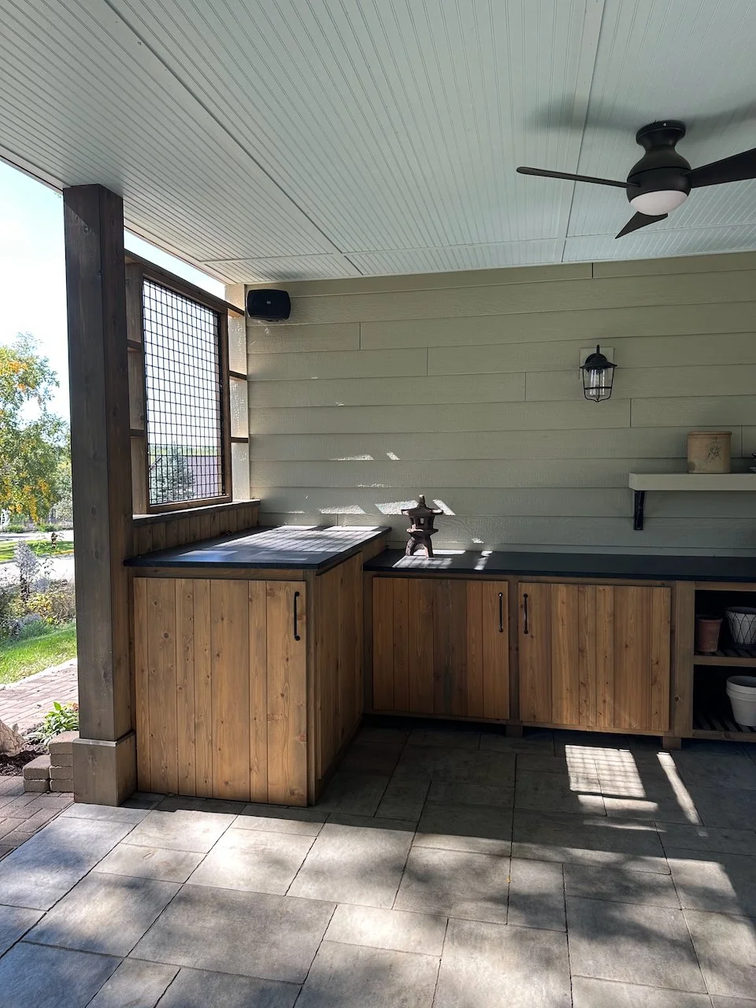
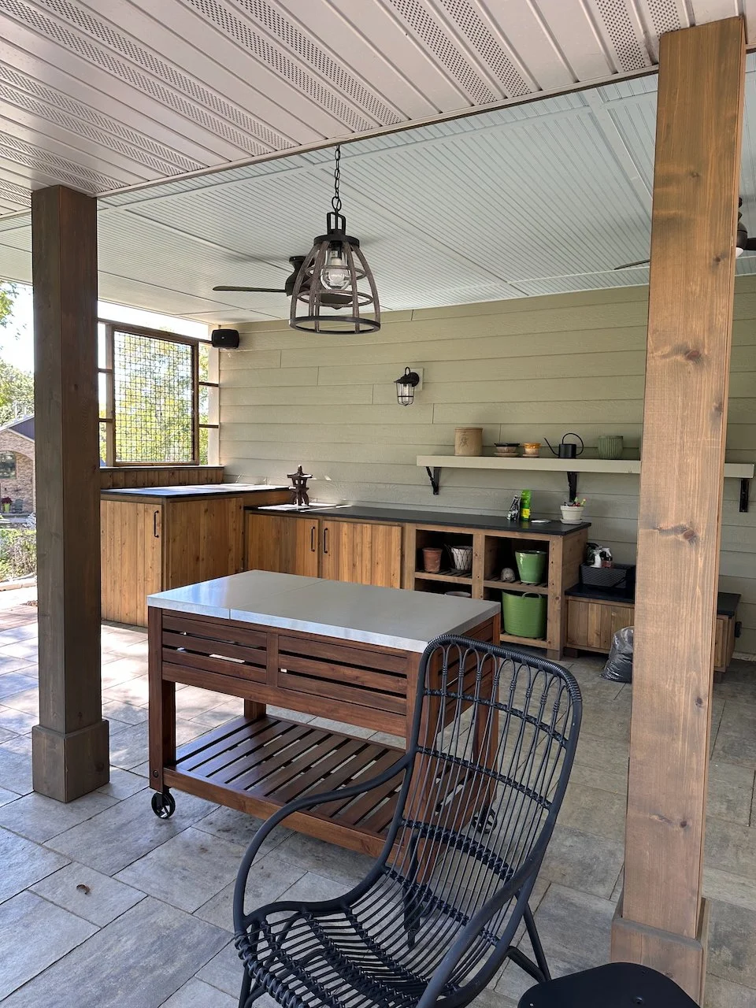
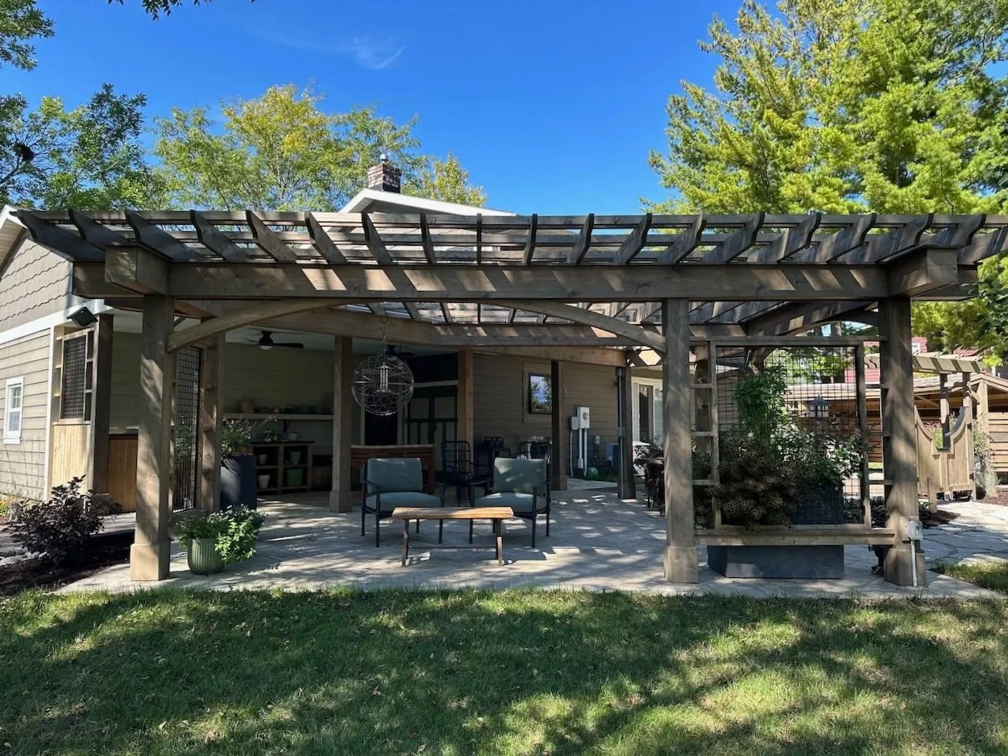
They also wished to incorporate outdoor kitchen storage, and if possible, to locate a cozy reading nook and garden gate somewhere in the yard. Excited as they were, they weren’t sure how all of these elements could come together elegantly, in a way that would complement the details of their mid-century traditional home, with Nordic-influenced detailing.
Timeline:
Interior renovation planning began in early 2023 – led by Mojo Interiors, and our leisurely planning of the exterior spaces began in the summer of 2023, with exterior construction completed in the fall of 2025.
Approach:
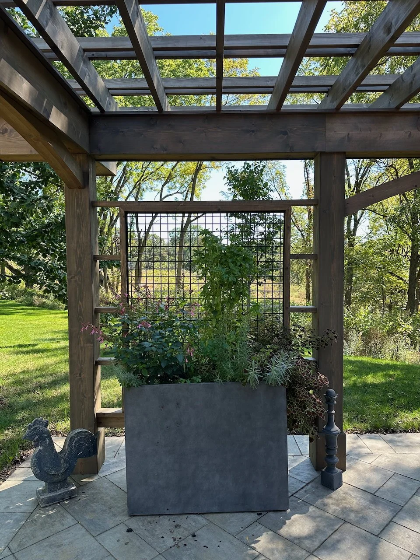
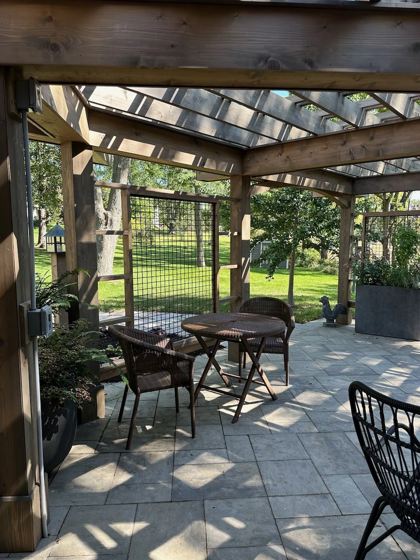
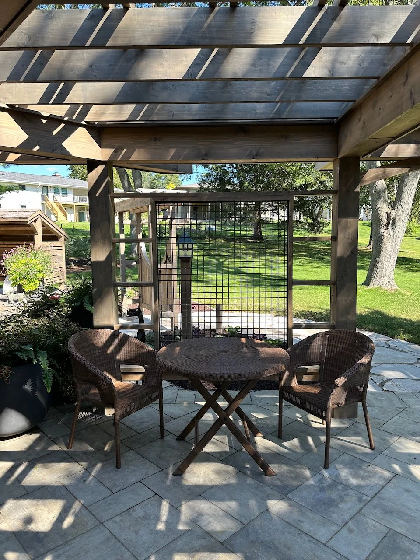
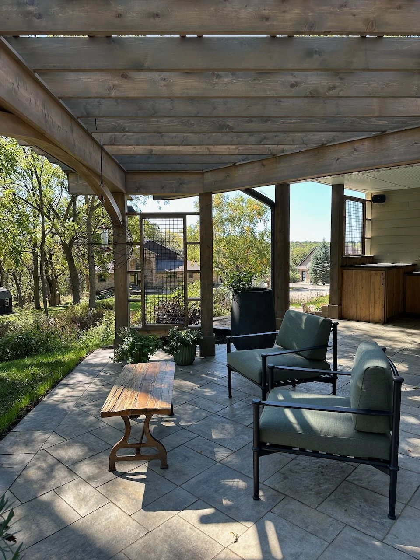
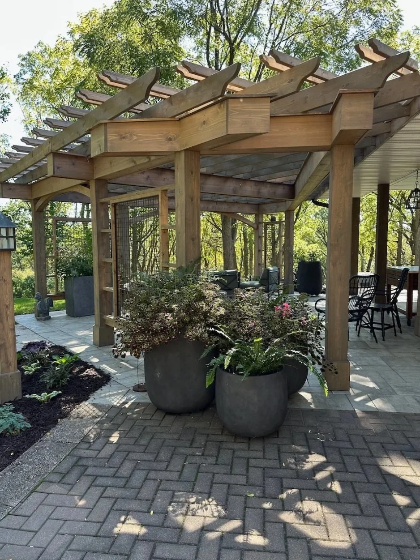
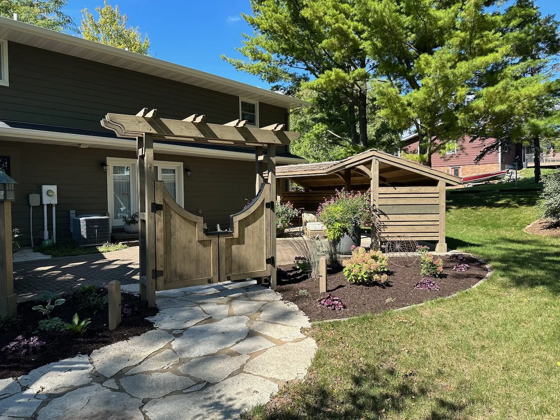
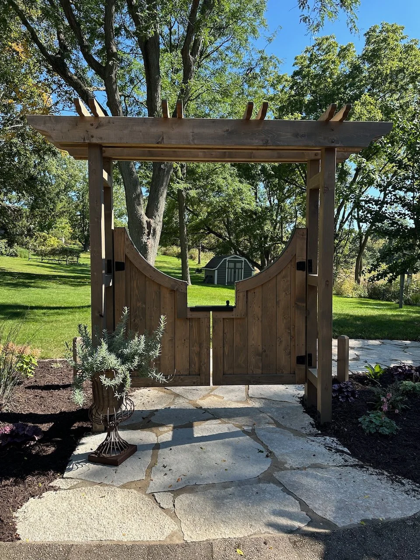
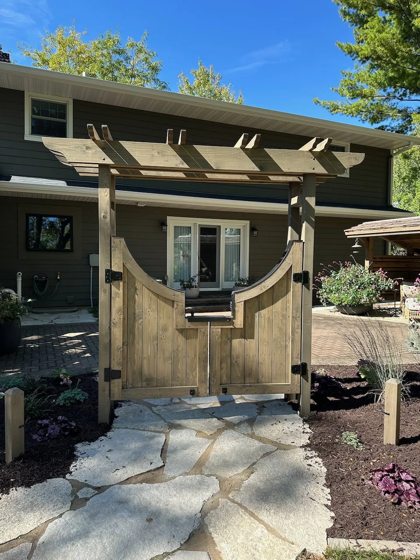
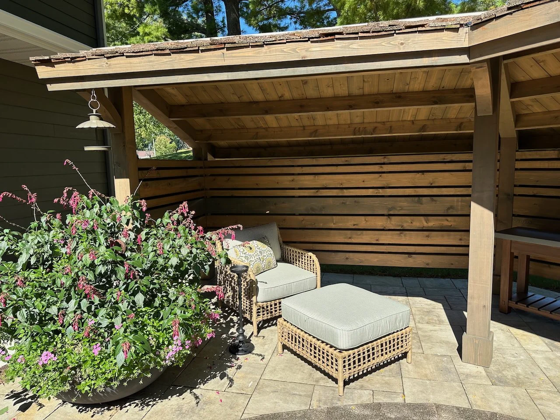
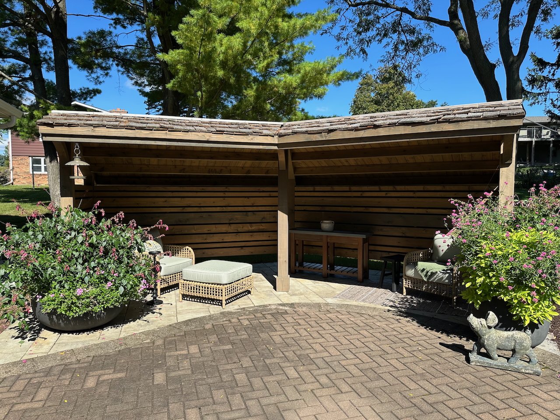
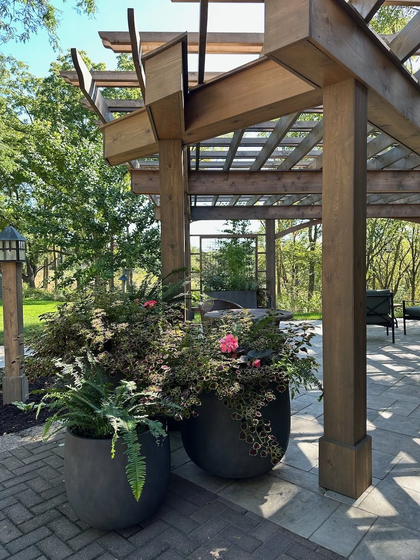
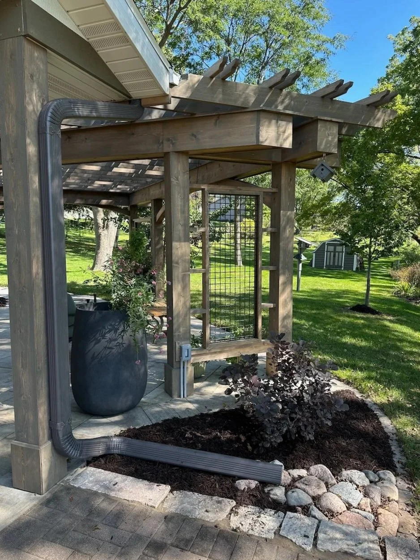
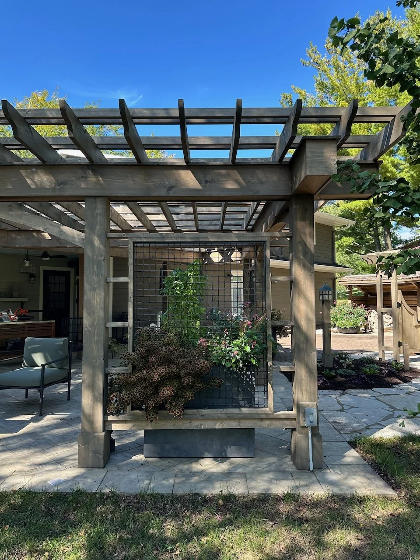
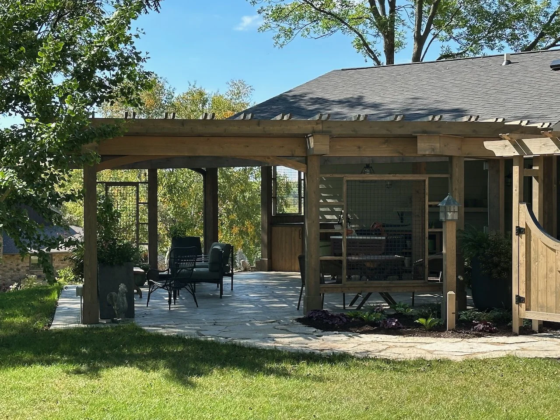
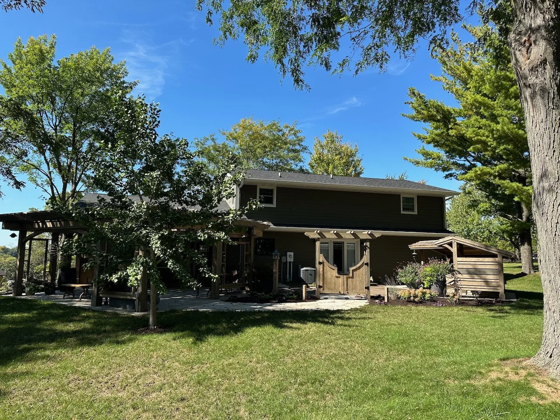
We explored a variety of locations and orientations for the pergola, reading nook and garden gate, settling on a site plan layout that turned the pergola at a 45-degree angle from the house, inviting views into the Conservancy and rear yard. We located the reading nook adjacent to the existing patio to provide a backdrop screen to the east and cozy place to enjoy morning coffee or evening tea. We placed the garden gate amid the patio garden. A graceful, standalone feature, the gate and it’s gardens provide a visual invitation from inside the house, and subtle bridge between the reading nook and pergola spaces.
The details and materials for the carpentry elements were influenced by the architectural details of the home, and we selected a slightly modern patio flooring that would elevate the space but not compete with the existing patio. Raised containers of varying shapes and sizes were thoughtfully placed to add color, texture and personality to the space.
Of note: each side of the pergola holds different proportions between the arches and screening panels. These subtle differences ensure that no two views in or out are the same.
Project Partners:
Premier Building Solutions - construction of pergola, reading nook, garden gate and kitchenette
Kittleson Landscaping - construction of patios, pathways and finished grading