
verona veranda

Verona, WI | 2025
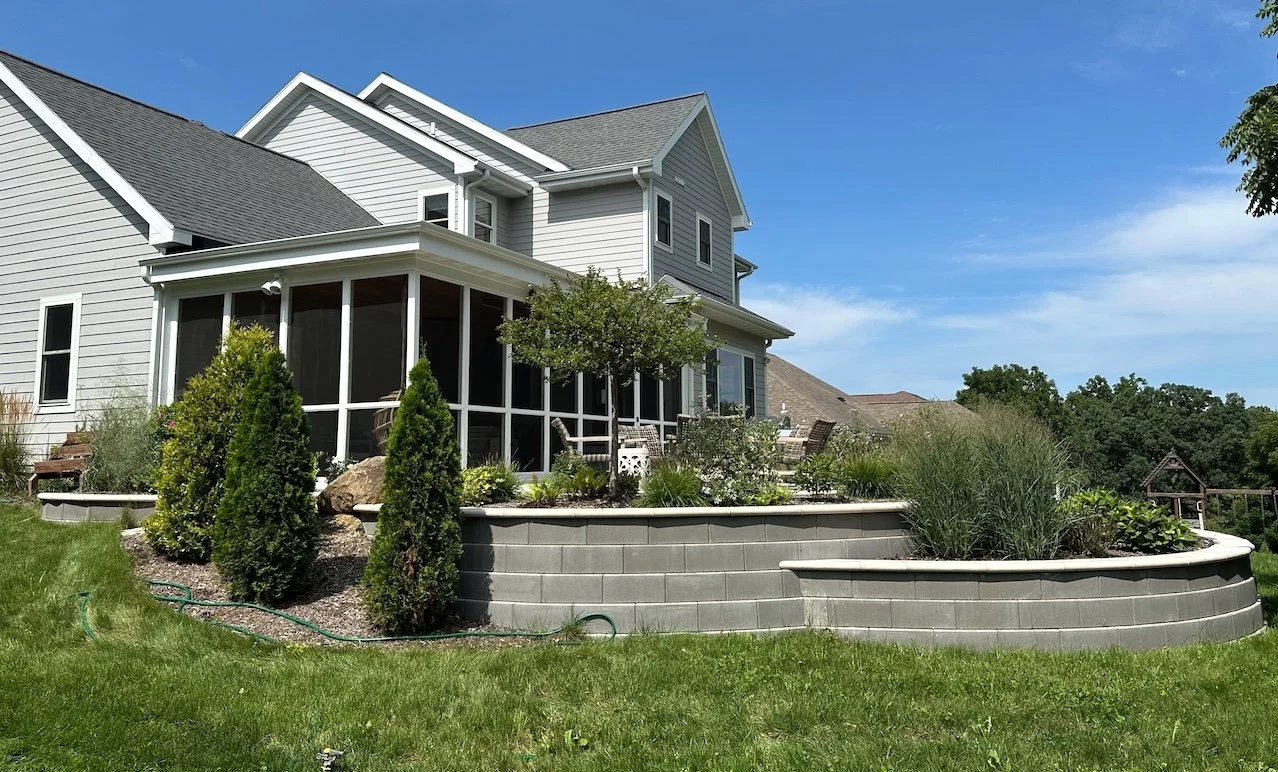
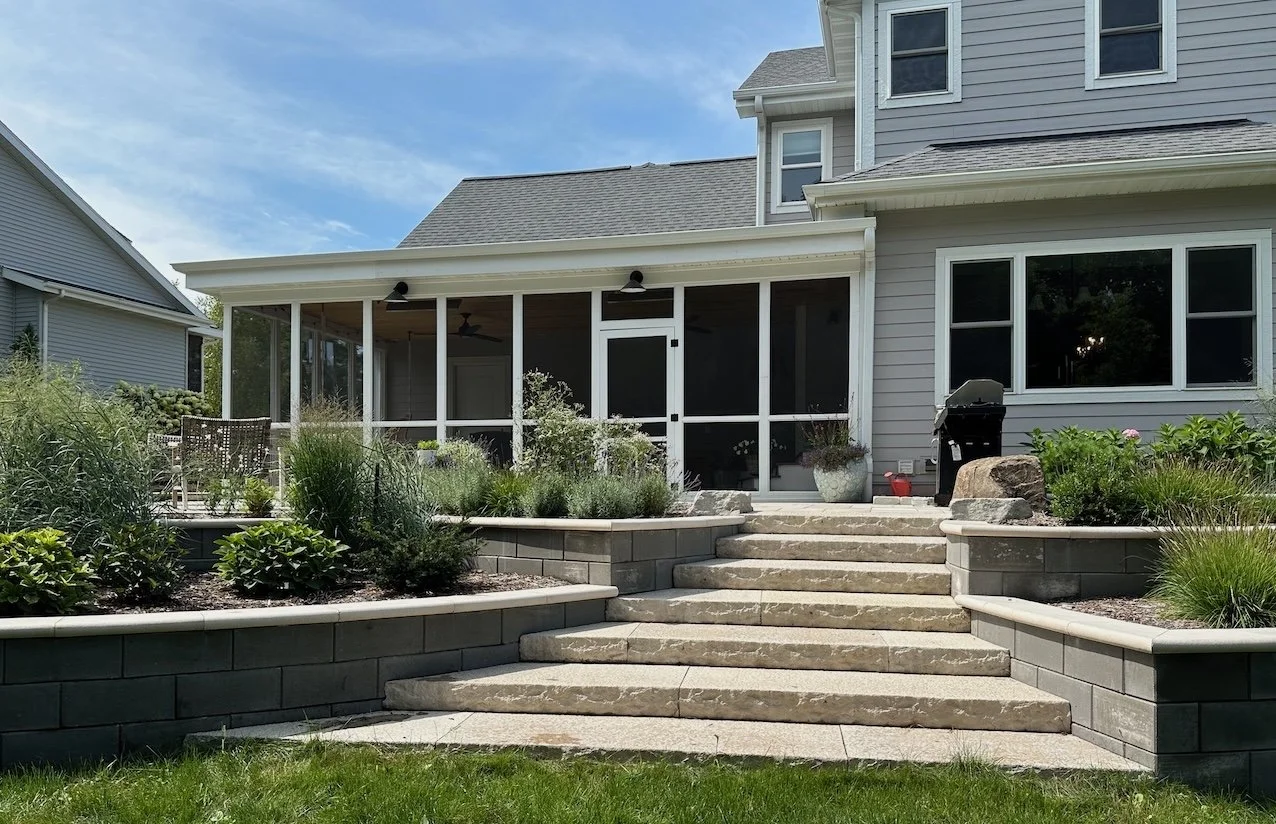
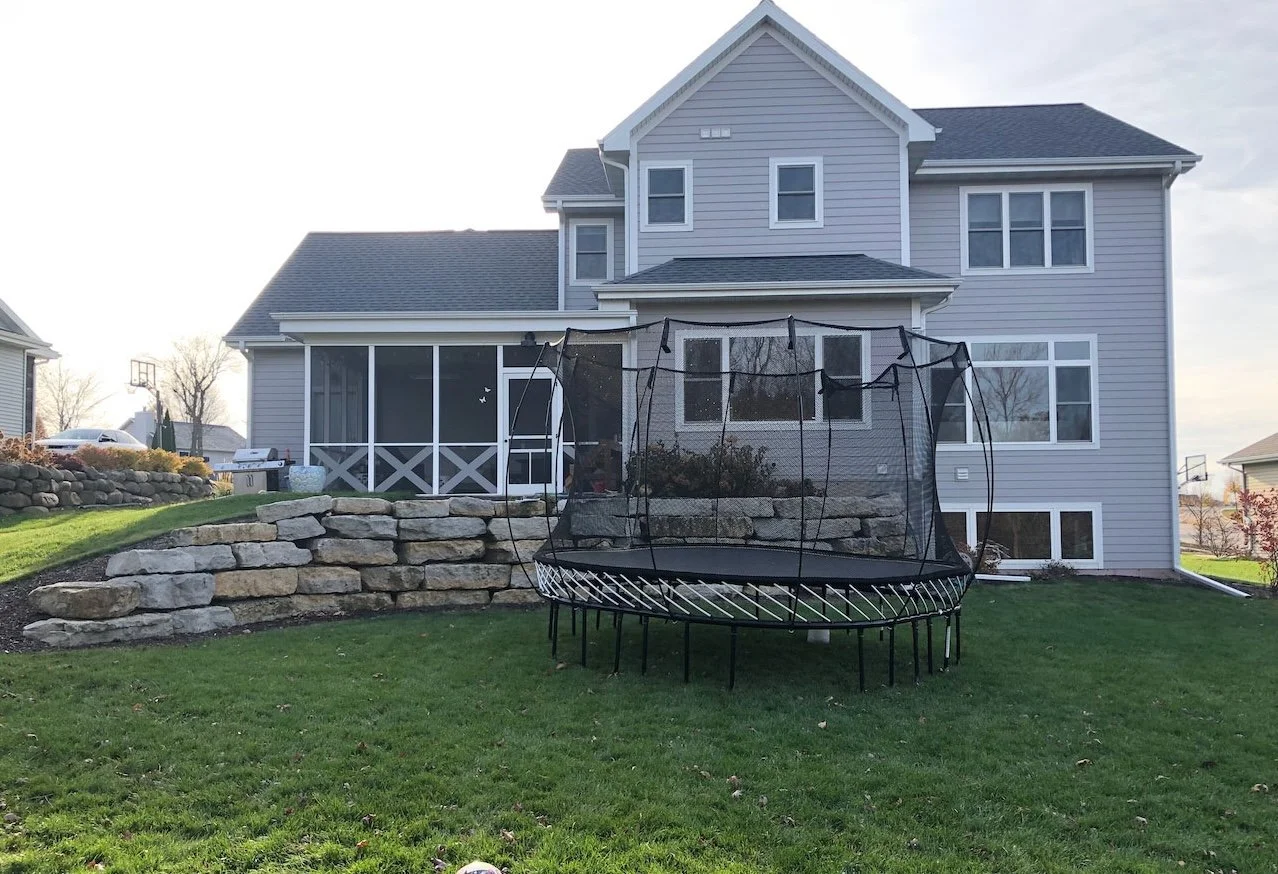
MODS redesigned this entire rear yard from screened porch to patio & terraces. Feeling more like an afterthought than an extension of their classy home’s interior, this rear yard has awaited an update that would bring beauty, class and function to these spaces.
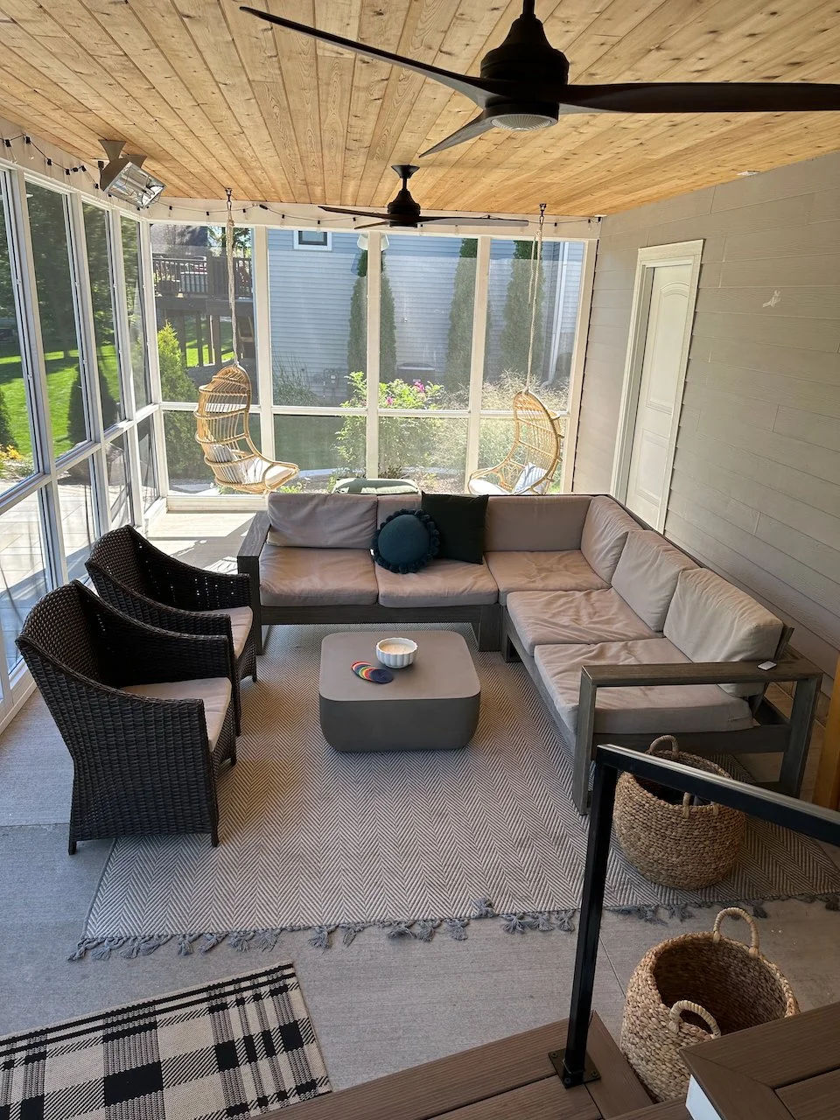
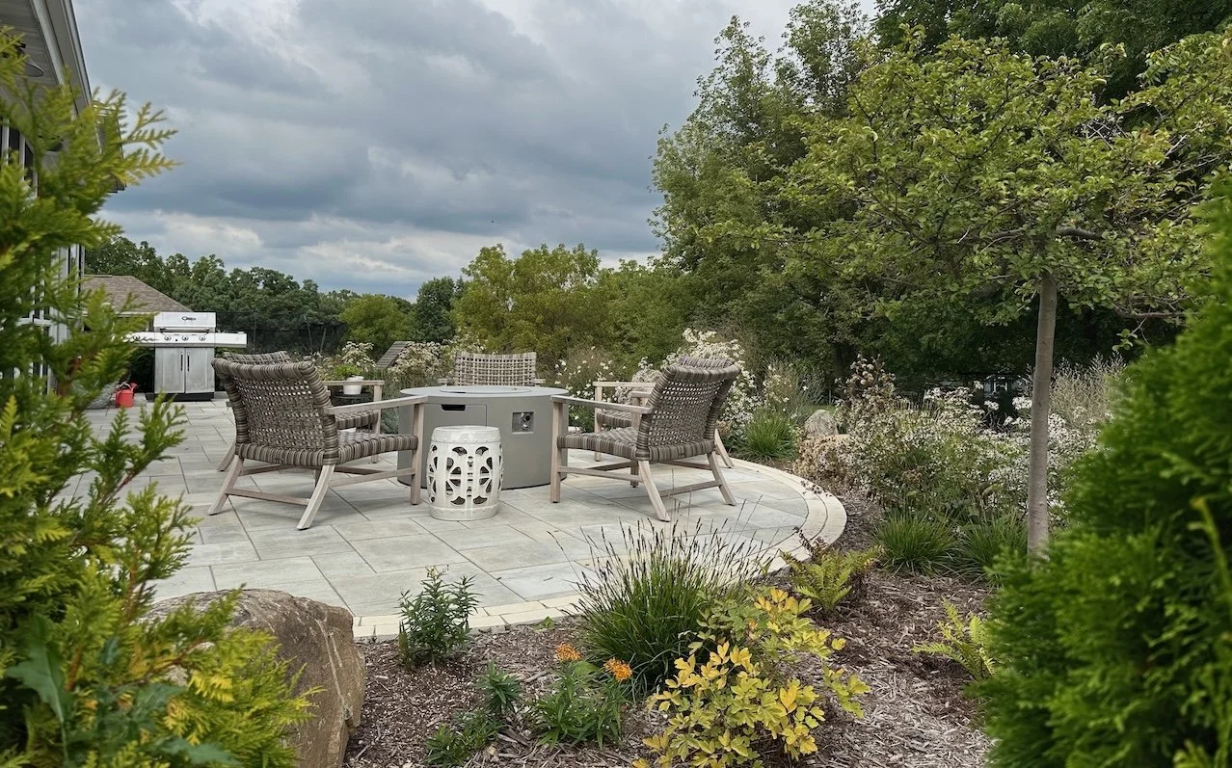
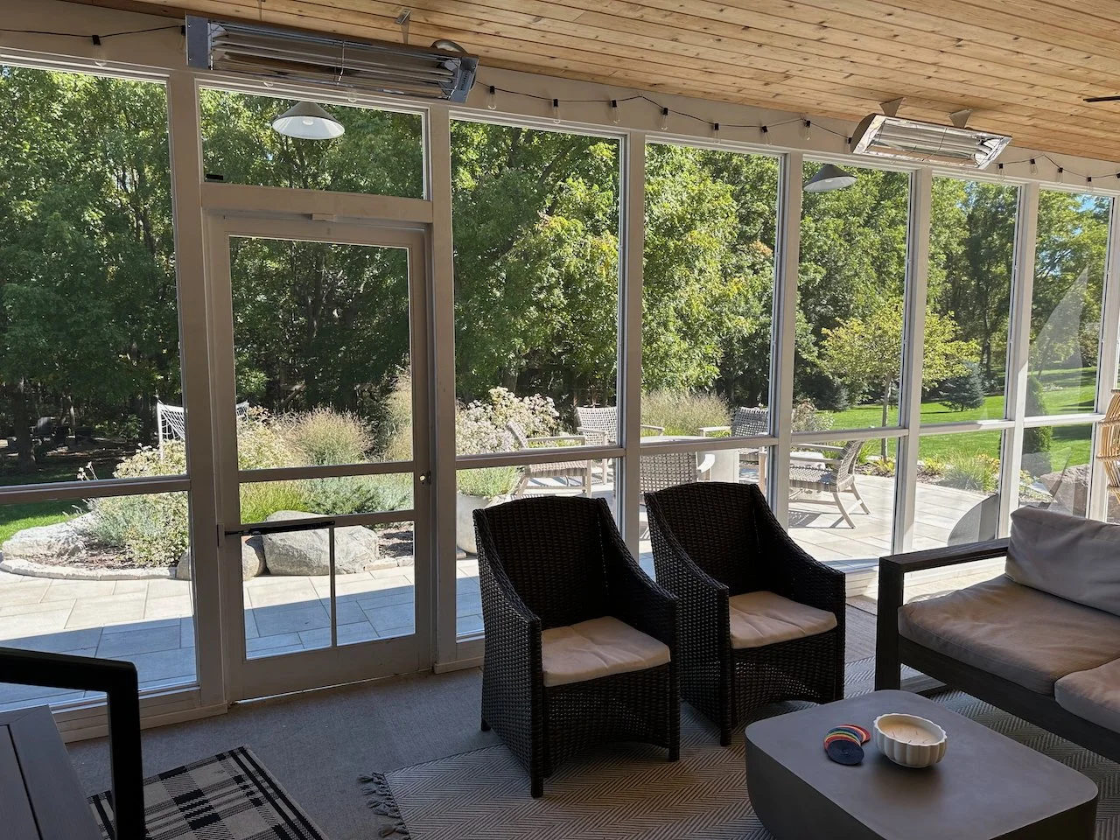
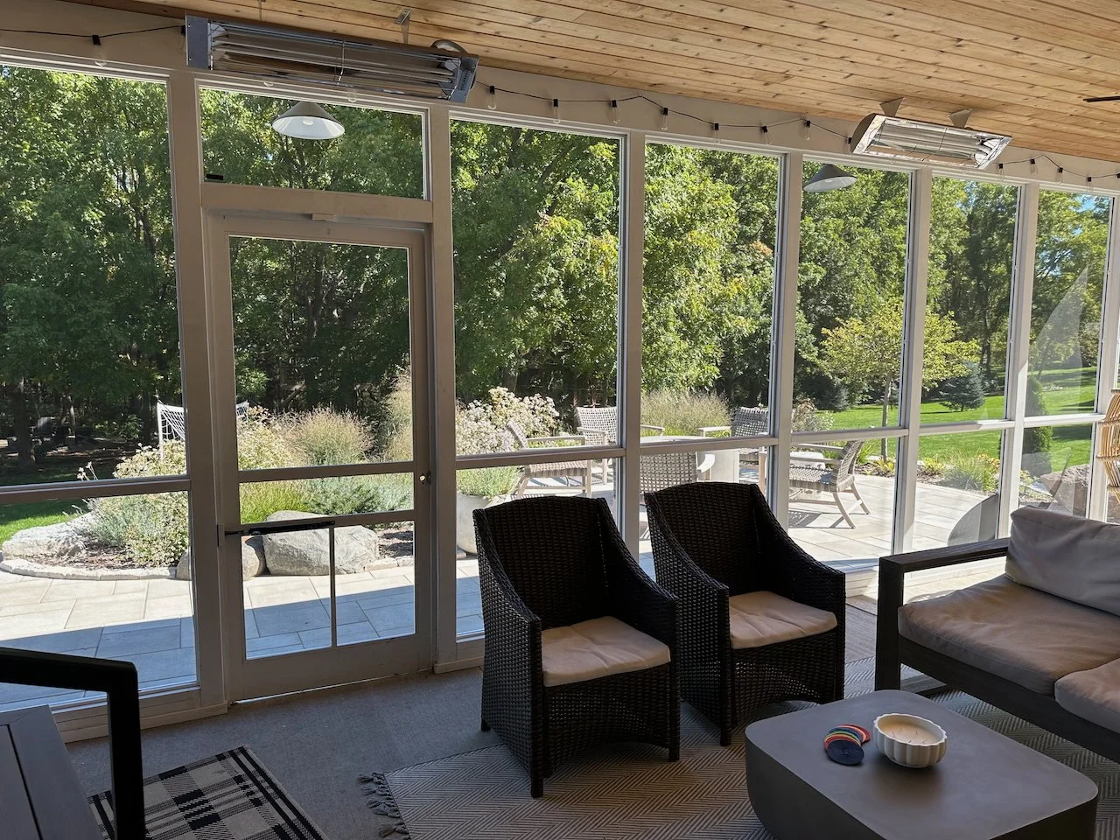
An active family who enjoys spending a lot of time outside, they needed porch spaces that could provide multiple seating opportunities for a variety of activities, safe steps from the interior dining room to the porch, outdoor patio space for relaxing and grilling and better connection to their lower yard and woodland play areas.
Timeline:
Planning & design - 12 months
Implementation - 3 months
Approach:
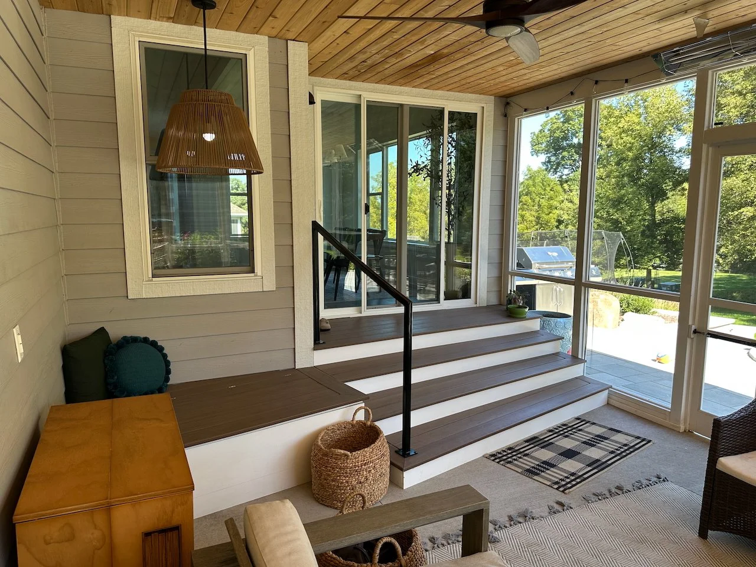
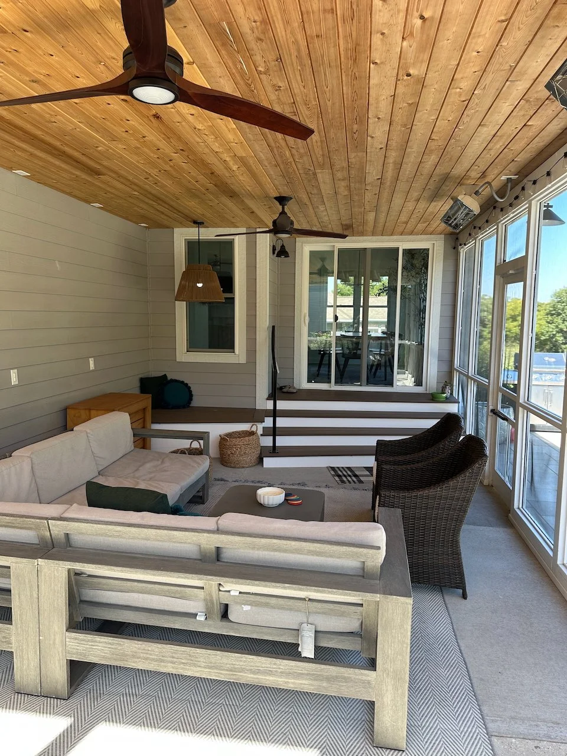
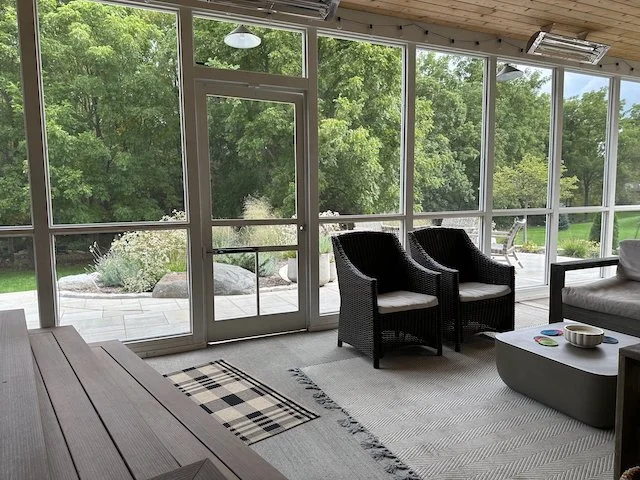
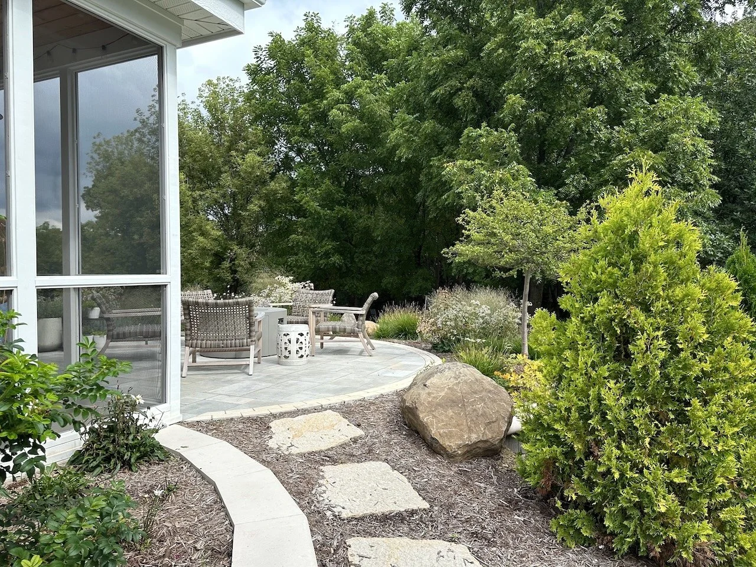
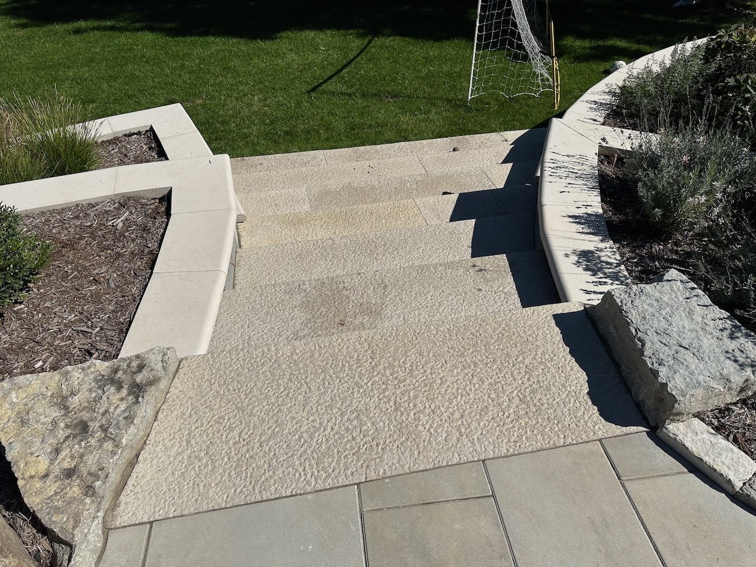
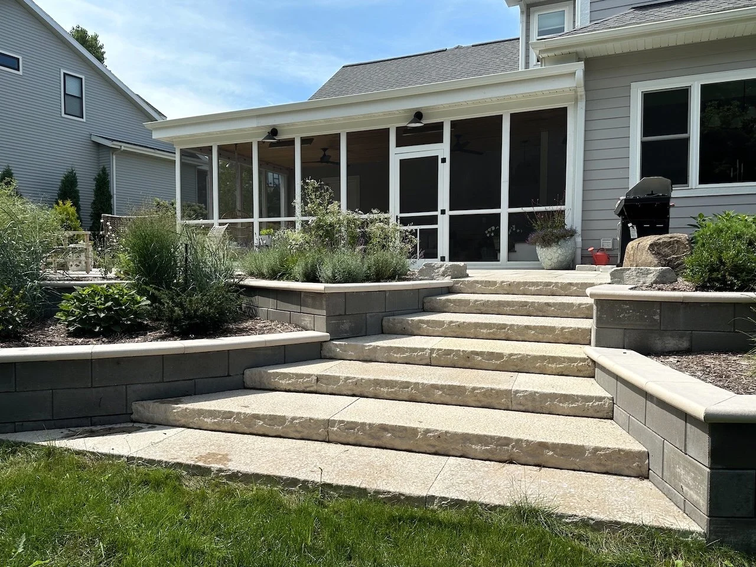
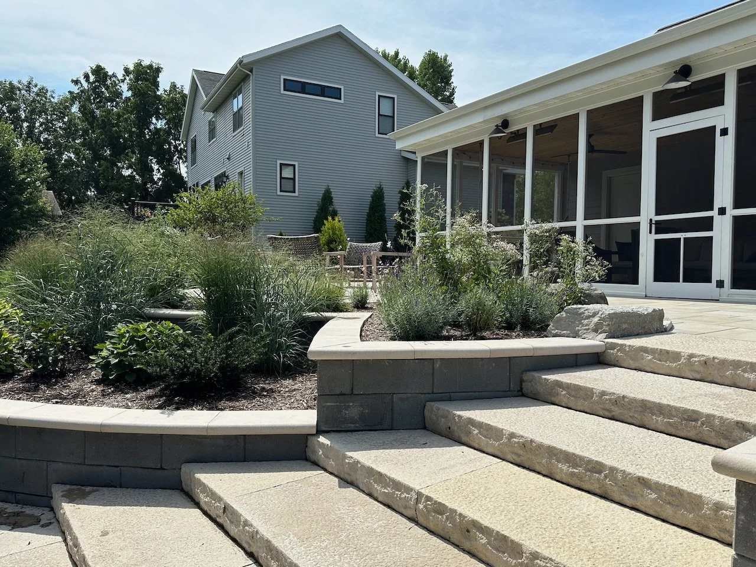
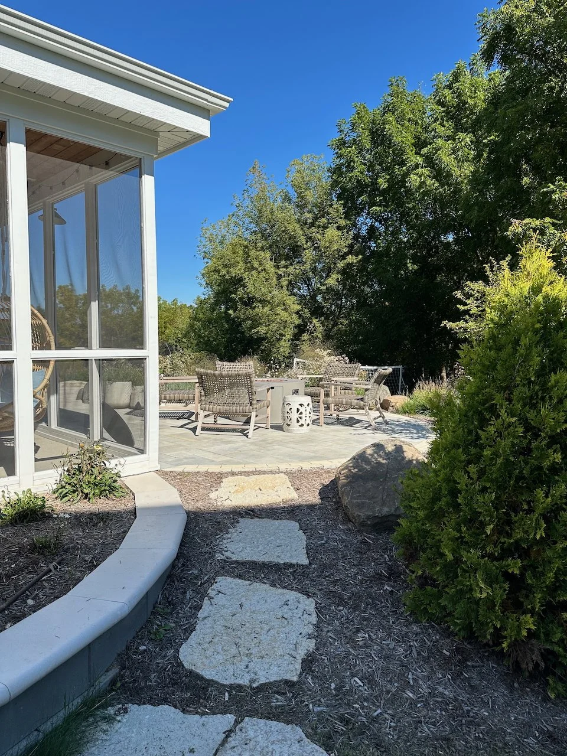
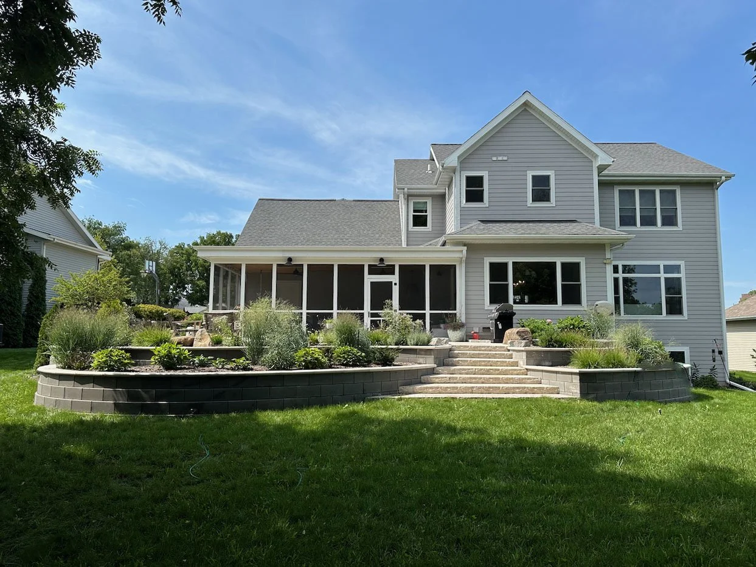
After exploring different ideas for making the upper to lower-level transitions, we focused on enhancing and expanding their screened porch, with an adjacent larger and off-set patio area and a grand central but asymmetric staircase that could provide auxiliary seating for large gatherings (think high school soccer team) and a befitting transition between the upper and lower yard areas.
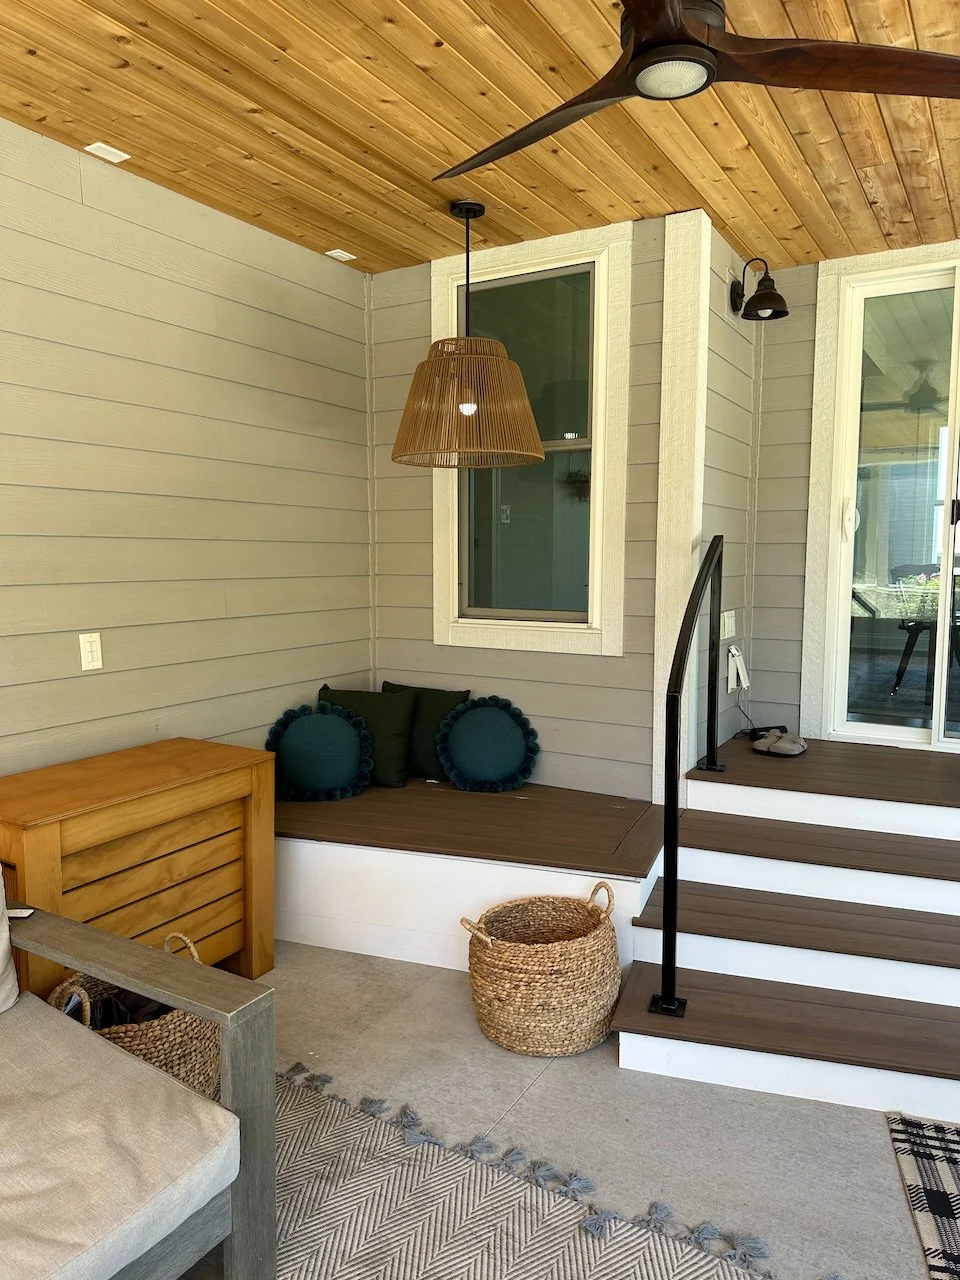
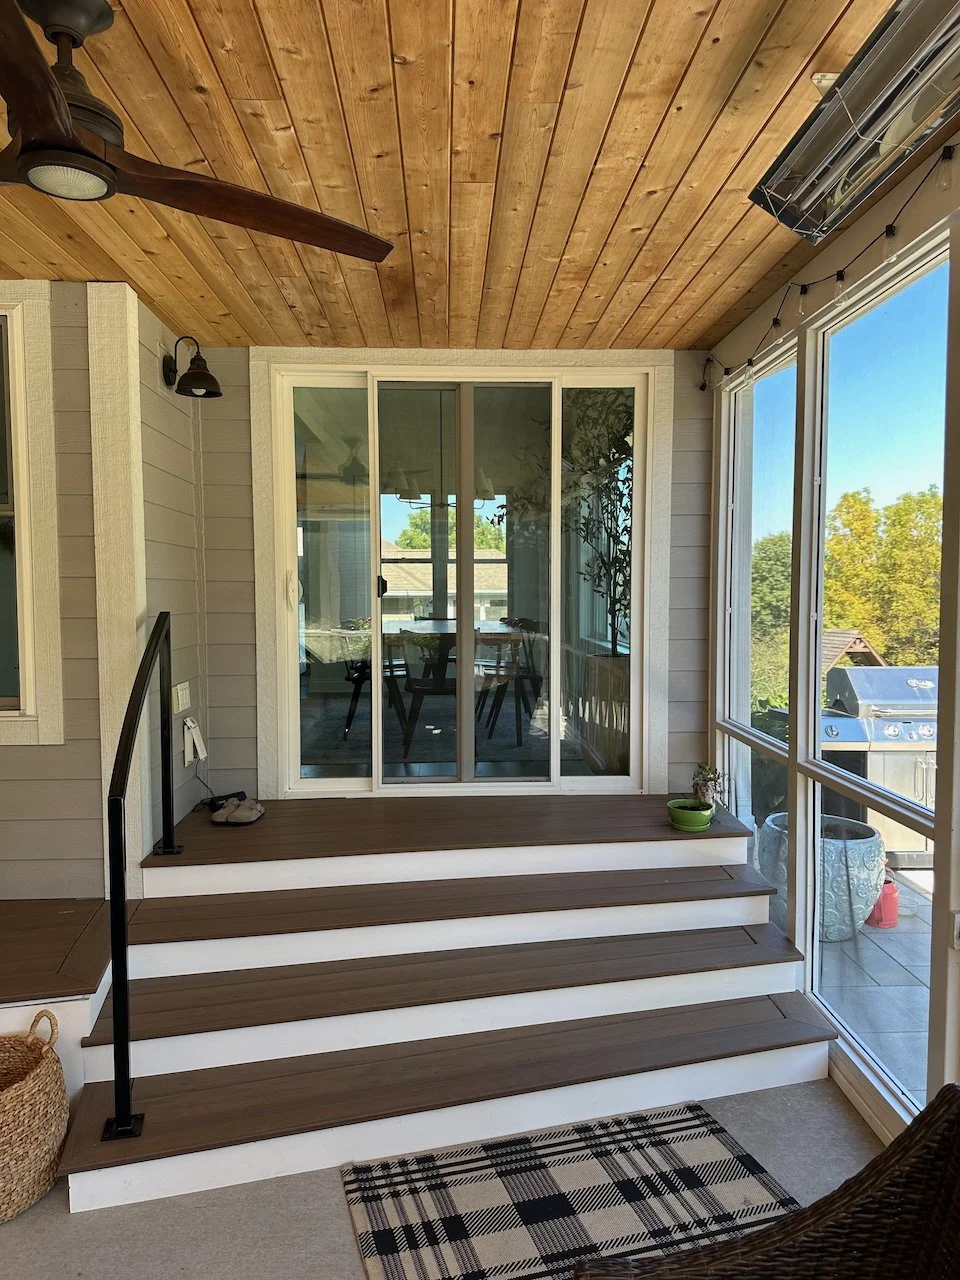
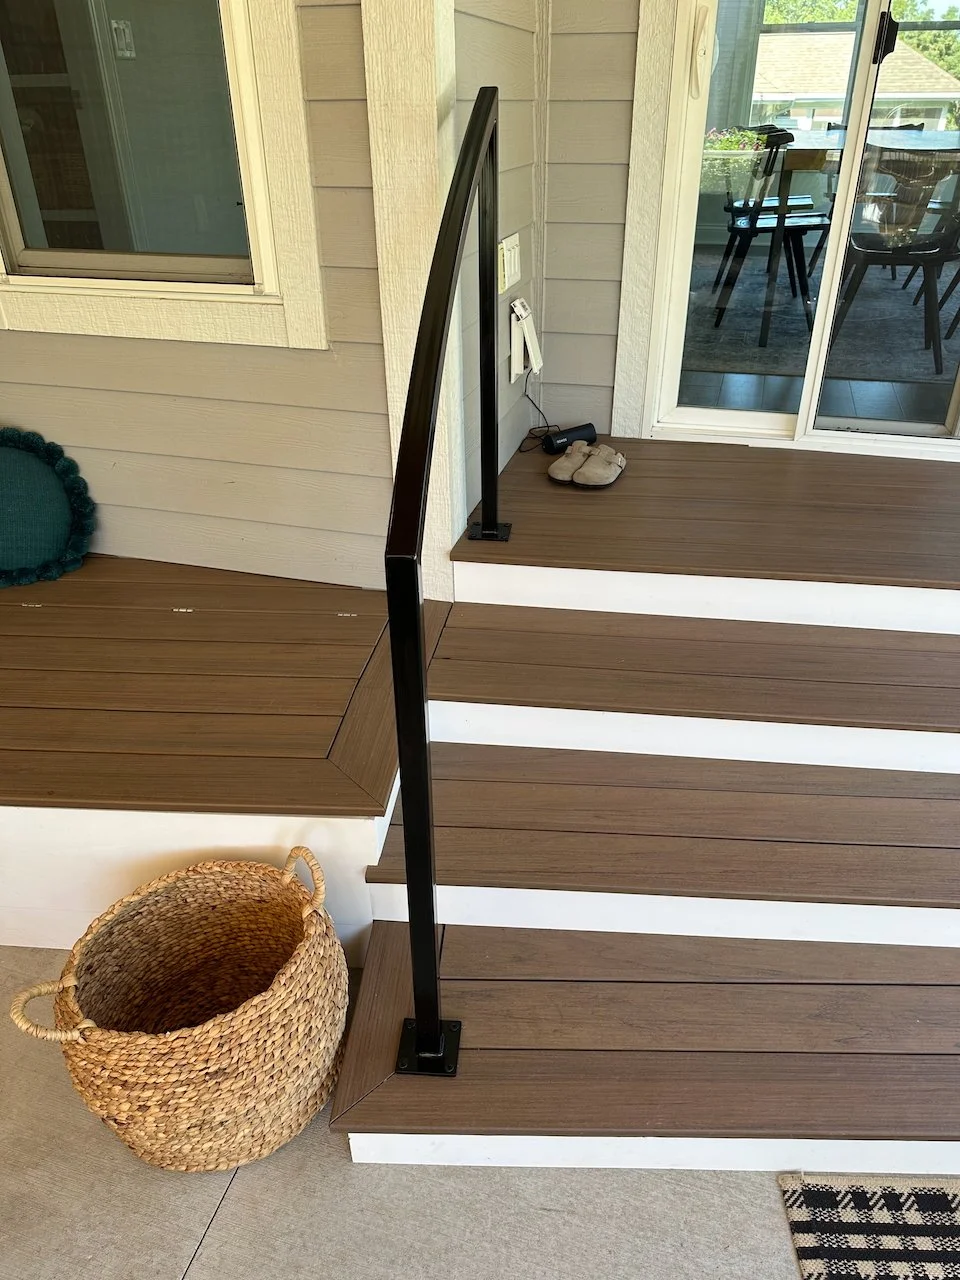
As part of the enlargement, the screened porch steps were redesigned and the screened porch door was moved to allow a proper upper landing for the dining room door. The porch steps offer a slight spiral out that provides a comfortable cadence down to the porch area, and the second step down extends into the previously unusable corner, offering a cozy reading nook with storage bench.
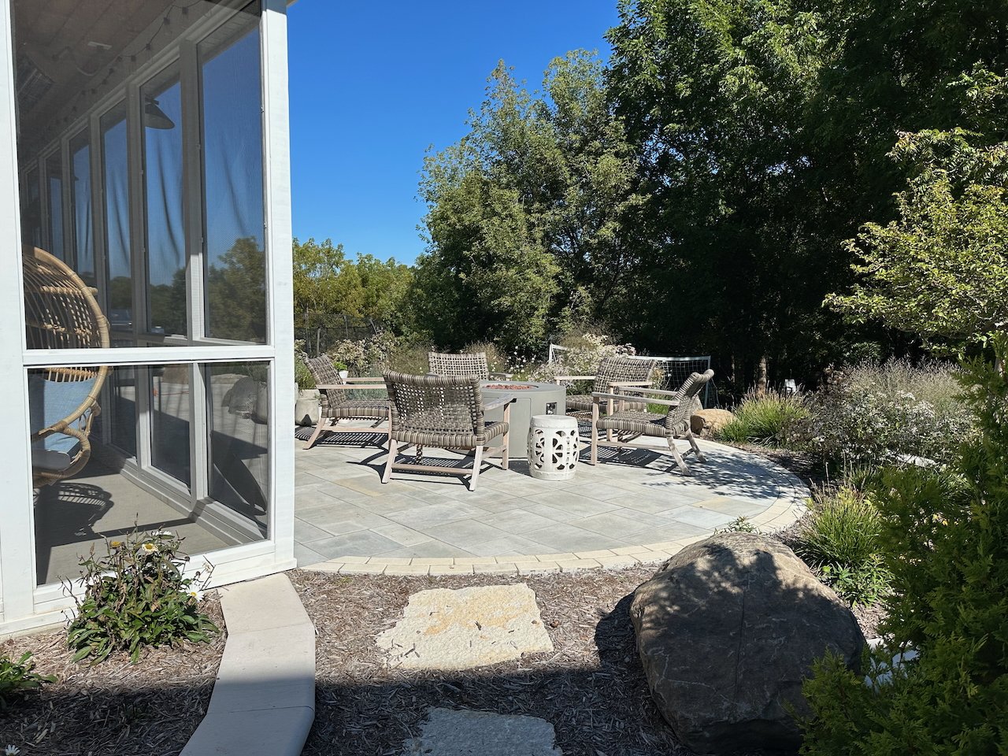
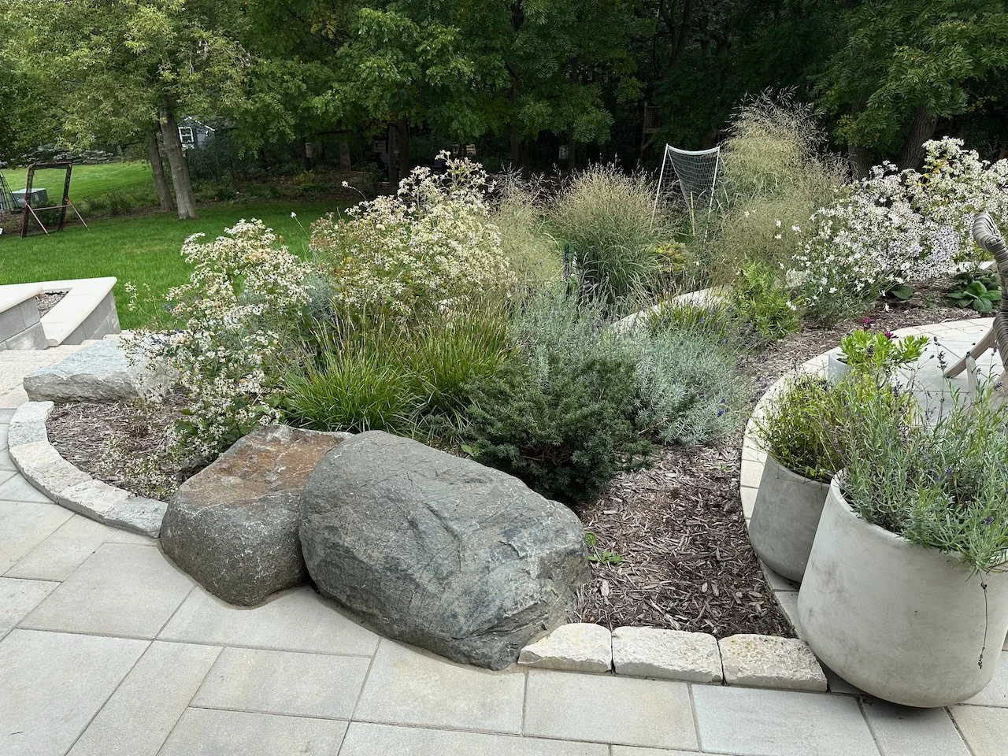
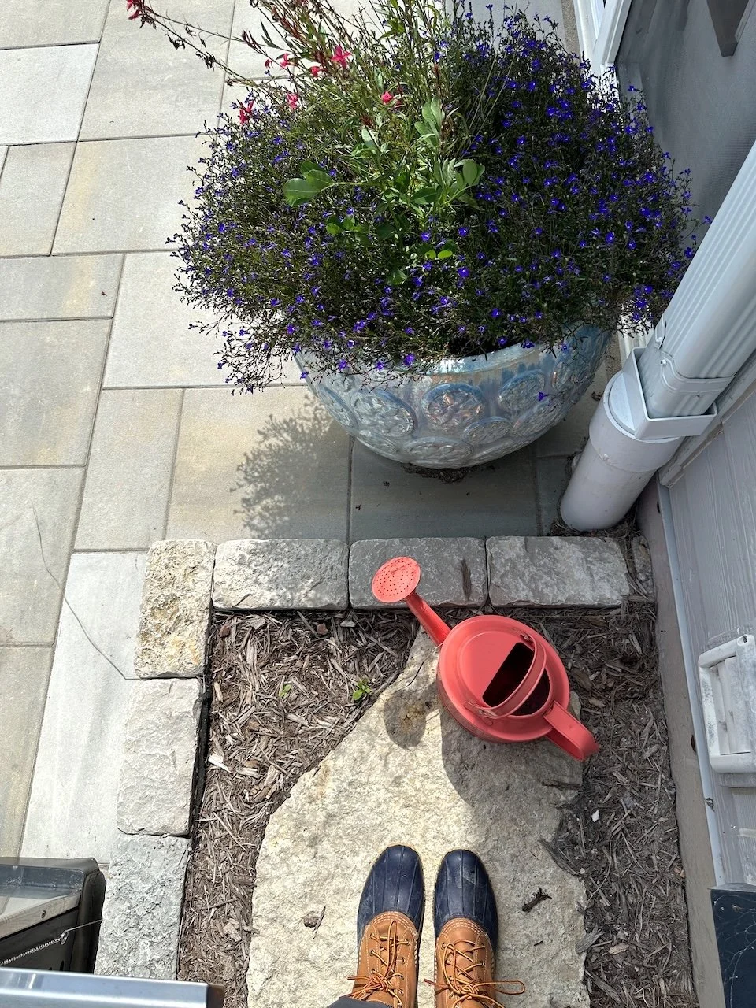
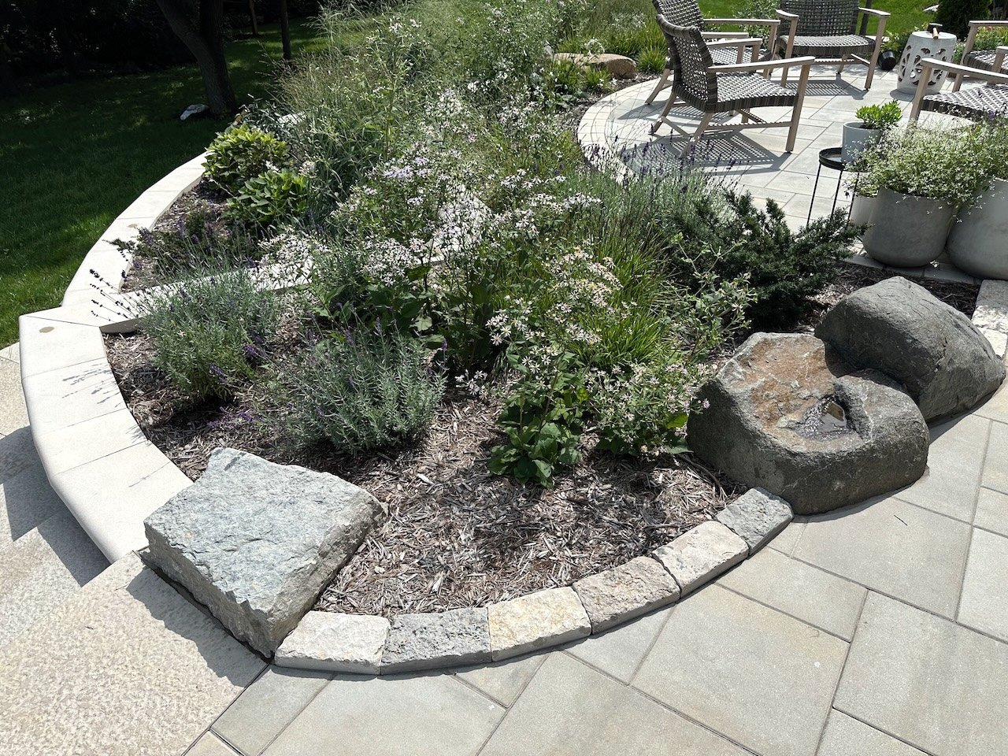
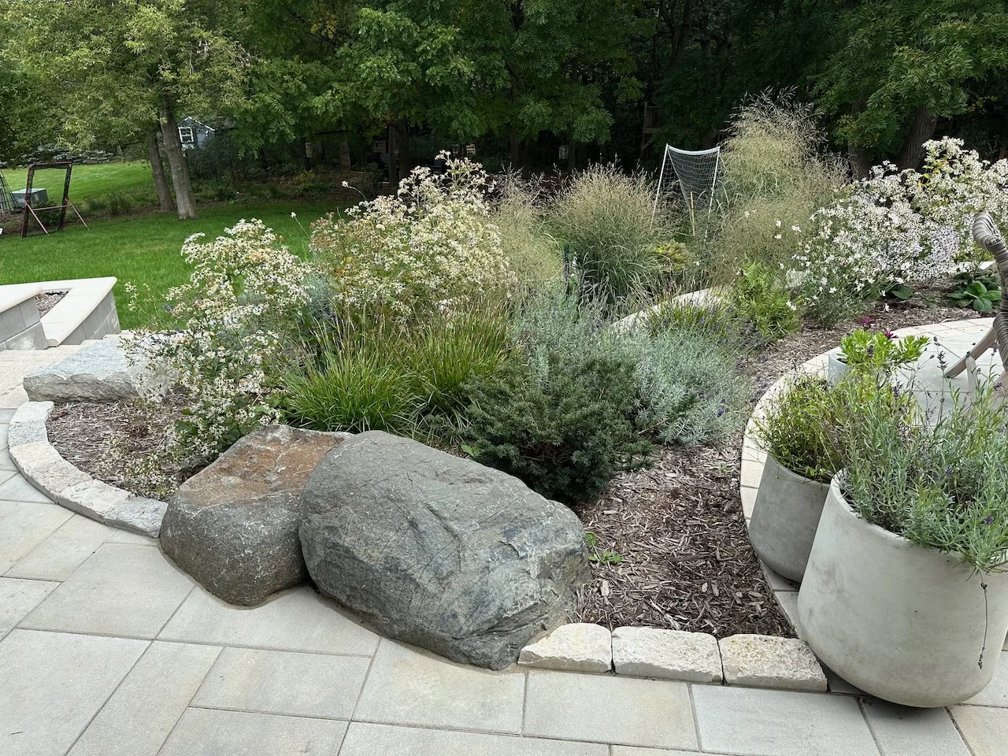
The offset patio and asymmetric terraces and steps provide a variety of seating experiences, cute and tidy grill storage and gardens that embrace and punctuate the space.
Project Partners:
Berken Construction - construction of screened porch, porch steps, custom handrail
Olson Toon Landscaping - construction of retaining walls, custom cut staircase, patio, keystone placements and plantings